Highlights of 265 Smith Bay Ee
- Approx Int Sqft
- 781
- Quarter
- East End
- Sub Type
- Condominium
- Total Bathrooms
- 1
- Total SqFt
- 781
- MLS #
- 26-1571
- Status
- Active
- Total Approx. SqFt
- 781
- Total Bedrooms
- 1
-
Property Description
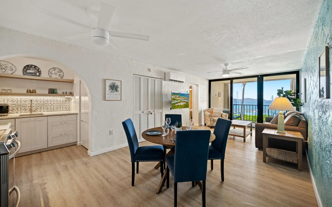
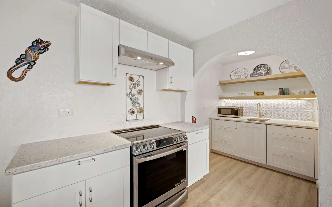
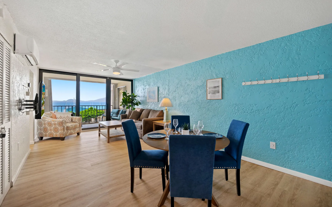
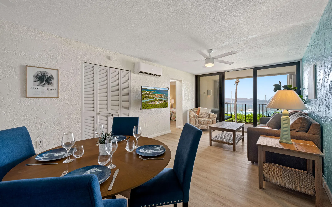
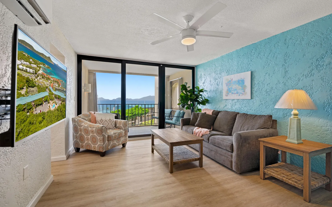
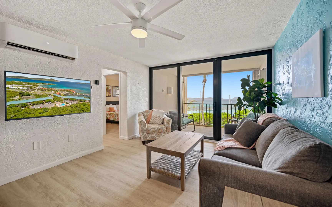
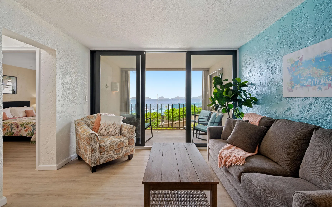
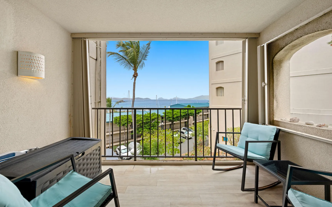
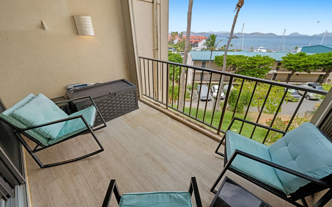
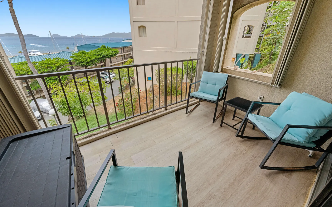
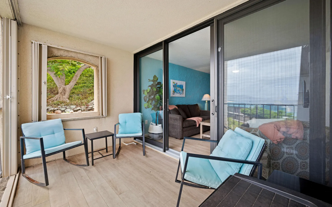
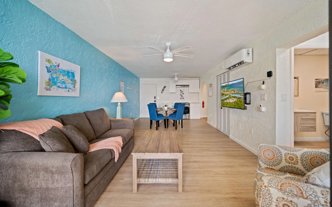
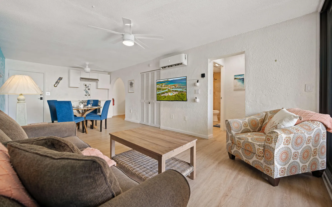
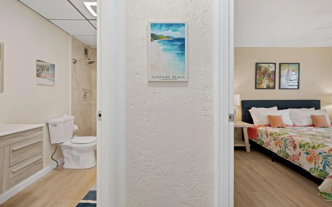
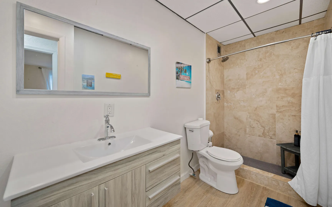
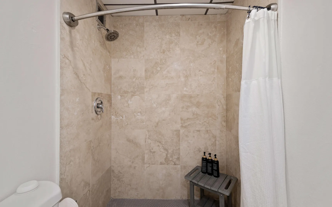
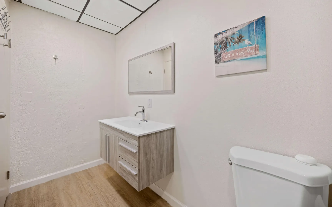
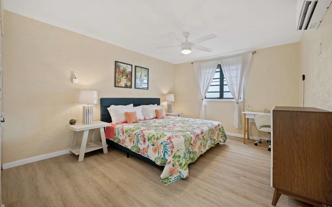
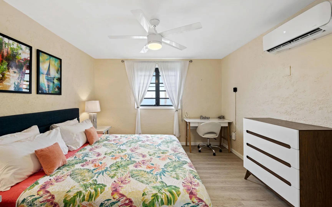
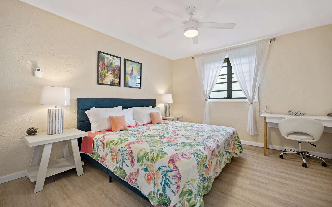
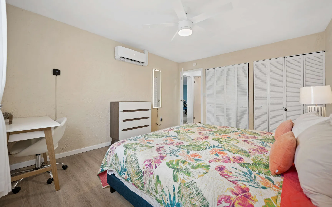
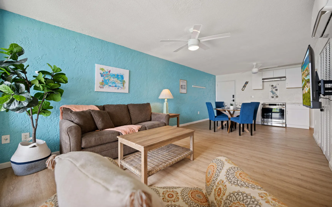
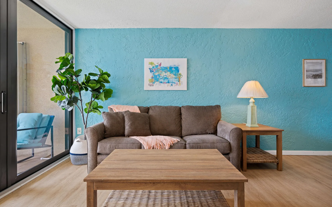
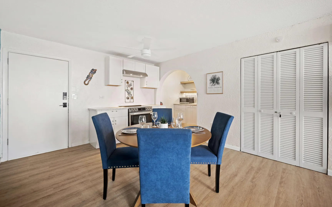
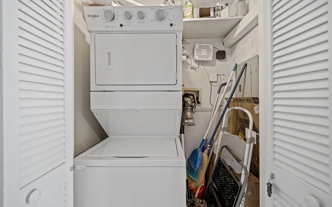
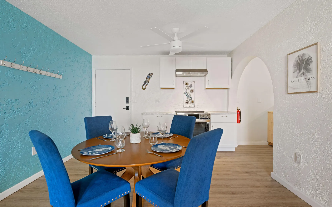
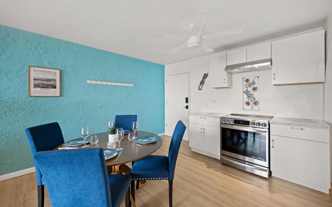
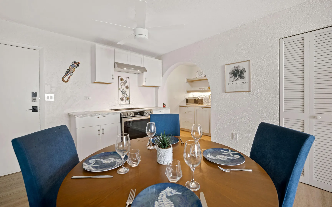
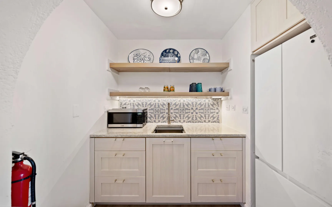
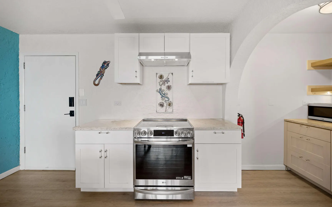
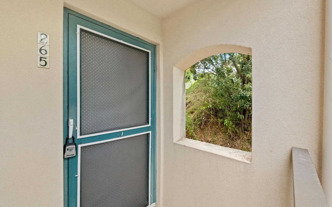
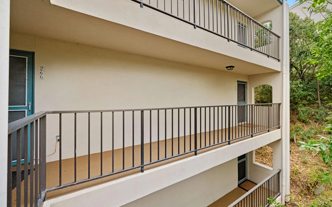
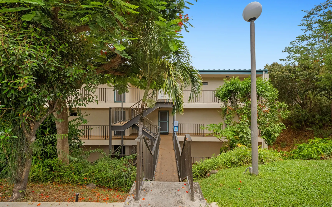
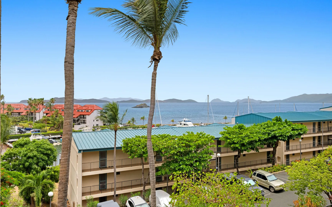
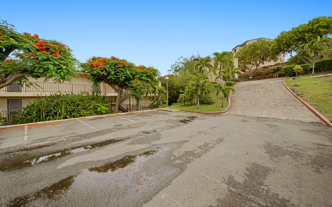
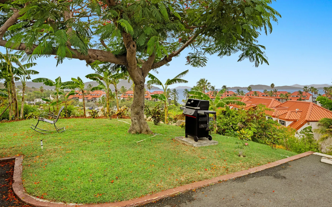
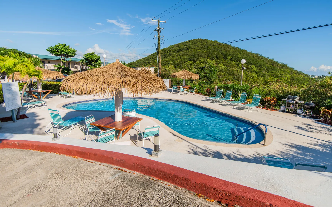
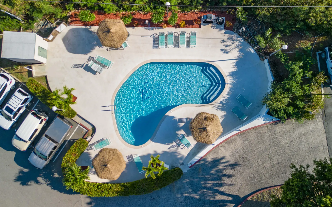
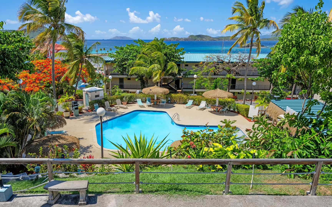
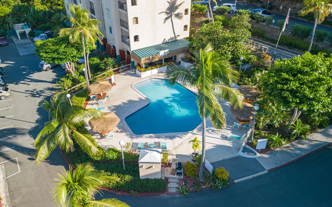
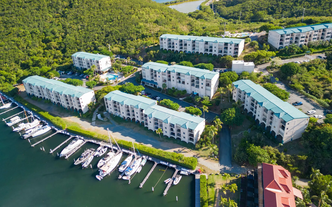
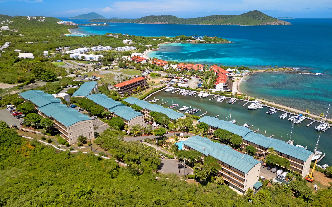
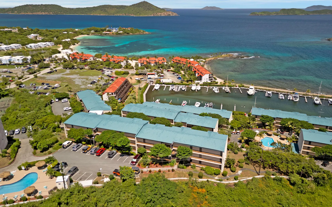
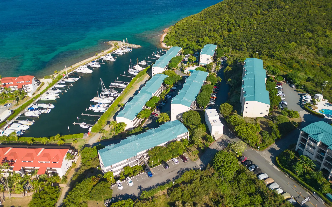
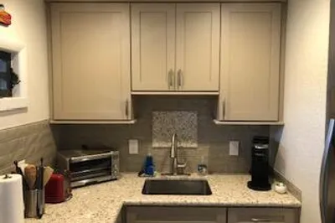
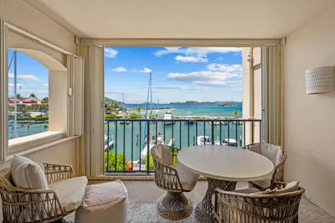
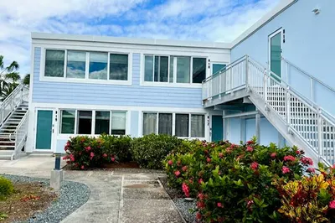
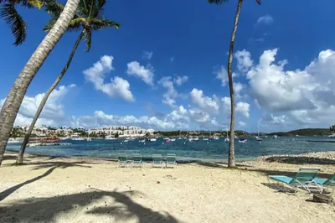
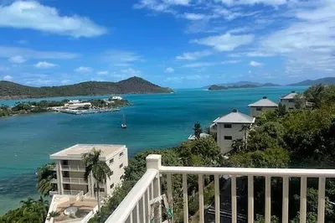
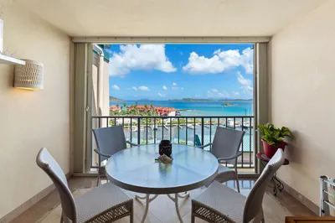
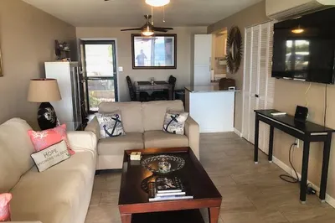
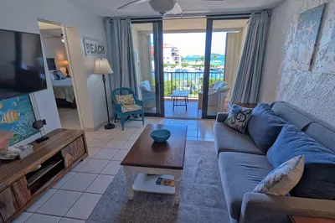
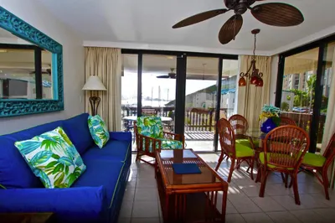
Turnkey, end-unit one-bedroom condo, fully reimagined and fully smart. In-wall smart switches and plugs throughout, smart thermostats on both A/C units, smart door lock, smart stove and oven, sliding-door open alerts, plus smart fan, sound and light in the shower. Control lights, fans, even phone chargers remotely from the States. New furnishings and expanded kitchen cabinetry. On site: property-wide generator, two communal pools, Sudi's restaurant, hair salon, nail salon coming, mail delivery, manicured grounds. Steps to Sapphire Beach Resort's marina for sport fishing, powerboat and sailing charters, dinghy and jet ski rentals; Sapphire Beach three minutes on foot. Under a mile to Red Hook ferries, dining, Moe's. A proven short-term rental, vacation retreat or full-time residence.
-
Additional Info
- Condo Name: Sapphire Hill Village
-
Amenities
- Furnished: Yes
- Pool: Yes
-
Fees and Taxes
- Condo Fee: $1164.18
- Taxes: 554.19
- Tax Year: 2026
Listing courtesy of Sea Glass Properties, (340) 774-5277.



Map
265 Smith Bay Ee, East End St. Thomas, 00802
Loading Map...
265 Smith Bay Ee
Similar Listings


East End, St. Thomas
This listing will not show on your search results in the future.
Want to see all hidden listings?
View All Hidden Listings
Saved Search
Get alerts on new listings and listing updates that match below search criteria
North Routt, $500,000-$700,000, 3+ beds, 3+ baths
Listing Saved!
Get alerts on new listings and listing updates that match below search criteria
Add to Collection
Organize and manage your saved listings by adding it to collection
4410 Garfield County Road
Building, Neighborhood
$759,000
Thank you
Your request regarding this home has been succesfully sent, we’ll contact you shortly to follow up with you.
Would you like to add this home to your tour list?
The information on this website is provided exclusively for consumers' personal, non-commercial use and may not be used for any purpose other than to identify prospective properties consumers may be interested in purchasing. Equal Housing Opportunity: All real estate advertised herein is subject to the Fair Housing Act of 1968.
All information is deemed reliable but not guaranteed. The listings on this site are displayed courtesy of the IDX program of Multiple Listing Service and may not be the listings of the site owner.
POPULAR SEARCHES
USVI Residential Rentals USVI Condos for Sale USVI Luxury Real Estate Homes Under $300,000 St. Thomas Waterfront Homes St. Thomas Real Estate Rentals St. Thomas USVI Condos for Sale St. John Waterfront Homes St. John USVI Condos for Sale St. Croix Real Estate Rentals St. Croix USVI Condos for Sale St. Croix Waterfront Luxury Homes Search Florida PropertiesPOPULAR AREAS
Peterborg St. Thomas Real Estate Red Hook St. Thomas Real Estate Ritz Carlton St. Thomas Mahogany Run St. Thomas Real Estate Secret Harbor St. Thomas Real Estate Chocolate Hole St. John Real Estate Cruz Bay St. John Real Estate St. John Map Christiansted St Croix Real Estate East End St Croix Real Estate
5328 Yacht Haven Grande
St. Thomas, VI 00802
O: 340.774.5277 F: 340.777.9472
7 King Street, Christiansted
St. Croix, VI 00820
© 2026 Sea Glass Properties, All Rights Reserved. Powered by Neutrino, Inc. Privacy Policy Terms and Conditions Sitemap
By joining you agree to our Terms of Use and Privacy Policy